Dumbo
For Dumbo’s London locations, we developed a clear and disciplined interior language rooted in minimalism, clarity and restraint. The brief was to create spaces that feel uncompromisingly simple yet quietly characterful, allowing the product itself to remain the focal point. Our approach to minimalism focuses on the cleanliness of lines, a tightly controlled palette and the removal of visual clutter. This rigour creates a calm backdrop against which carefully considered moments of warmth can stand out—such as reclaimed timber elements, hardwood joinery details and the occasional vintage object. Used sparingly, these contrasts heighten the tactile and emotional impact of the space and echo the honesty and craft of the burgers themselves.
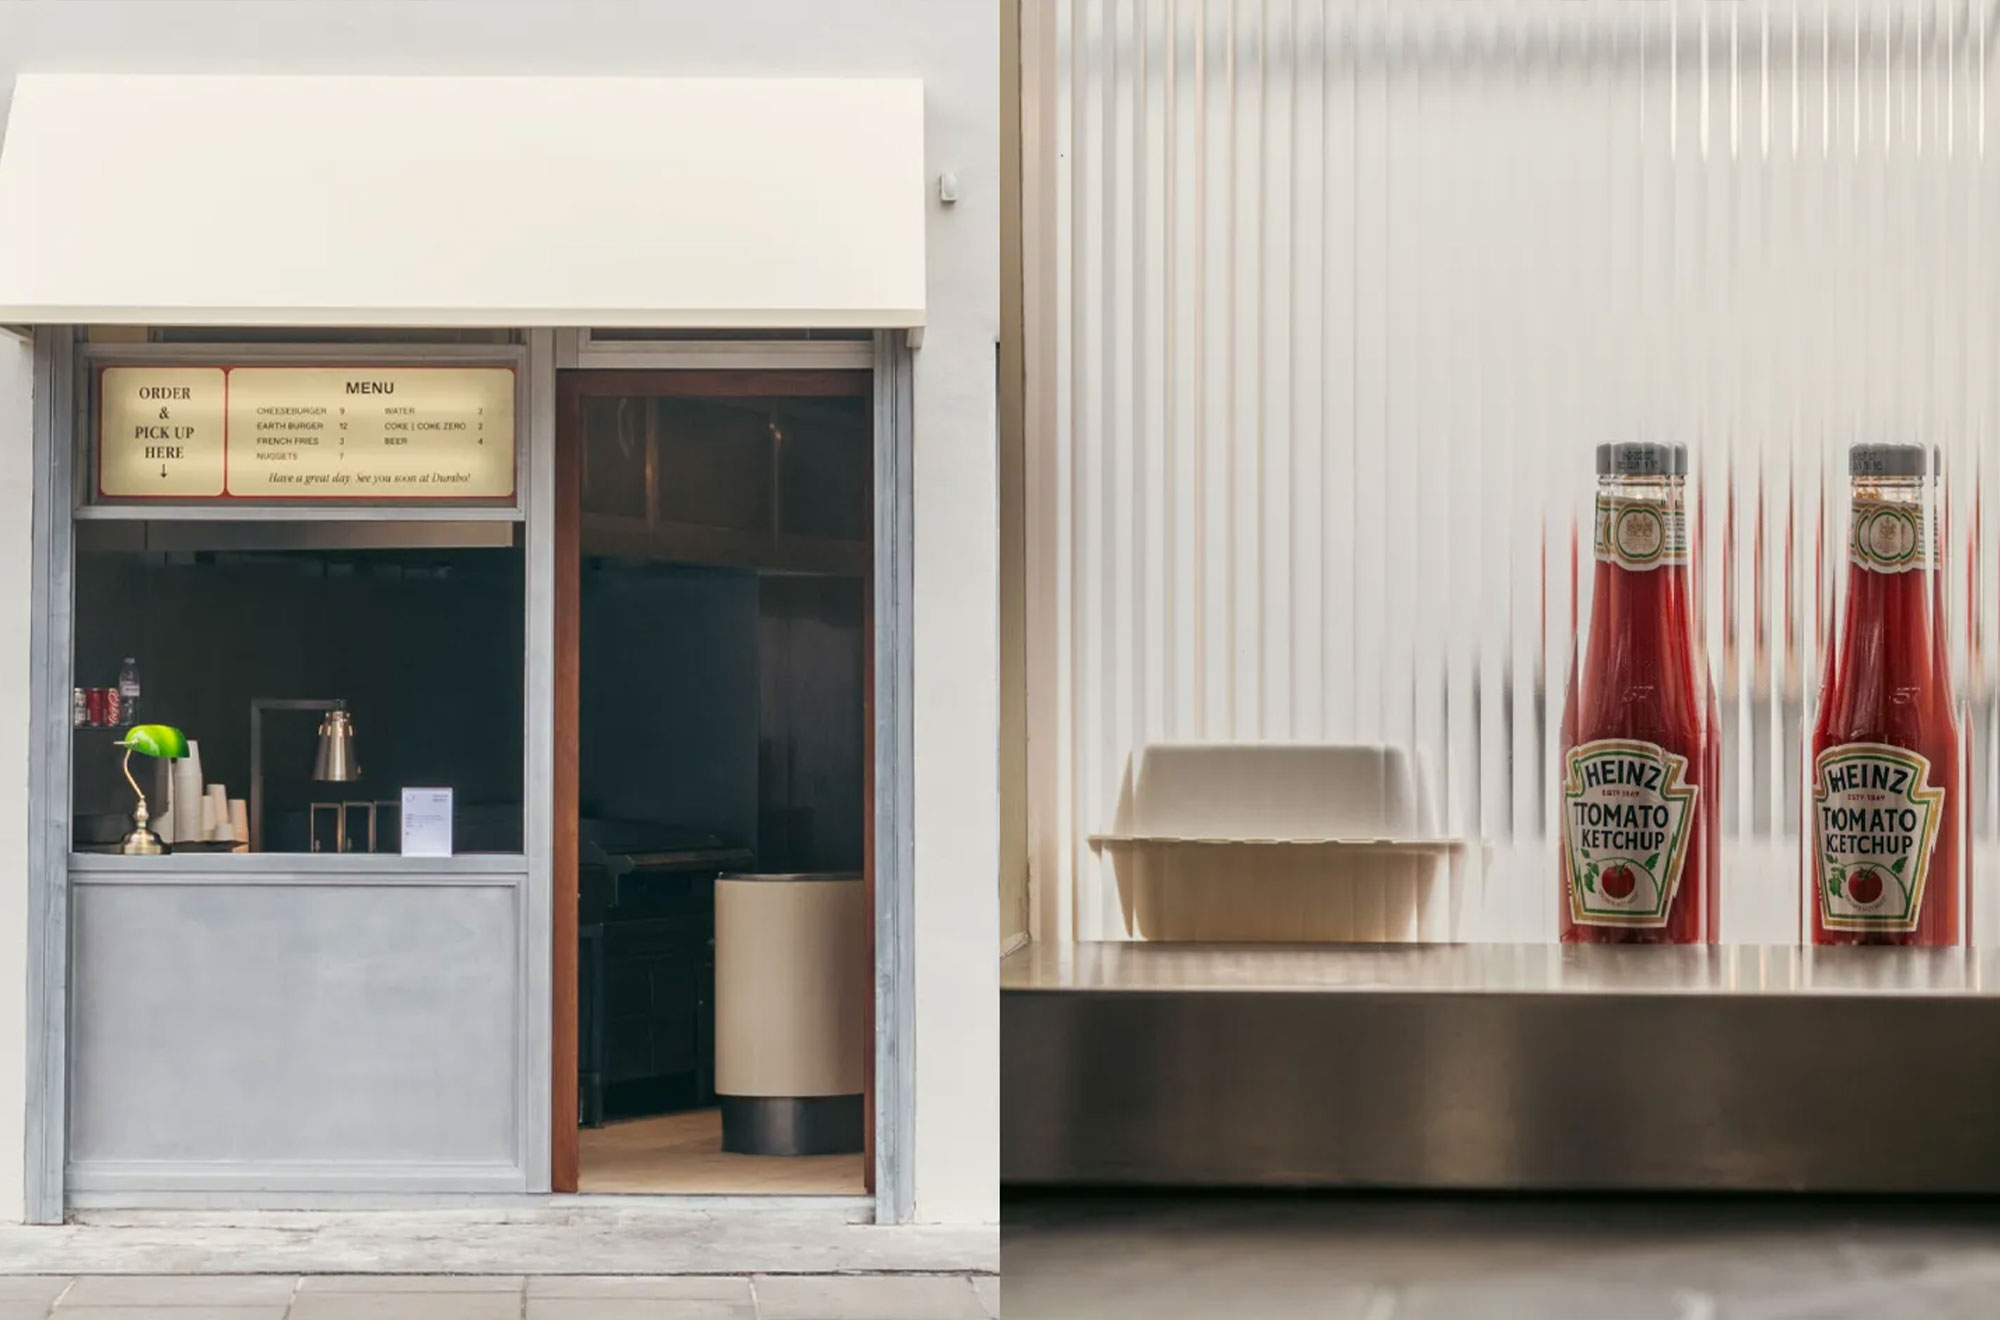
Our material palette draws heavily on the vernacular of traditional East London cafés. We researched archival imagery of local “cafs” and were drawn to their unapologetic use of utilitarian materials, prioritising durability and ease of cleaning while still conveying a sense of everyday warmth. For Dumbo, walls and floor finishes were sourced from commercial catering wholesalers, but laid out in a way that draws attention to the care and consideration given to their functional beauty. Brushed stainless steel and formica define all joinery and counters, referencing the working-class heritage of the area. Colour choices were deliberately inspired by working sculleries, using National Trust–certified heritage paints to ground the interiors in a familiar, time-worn sensibility.
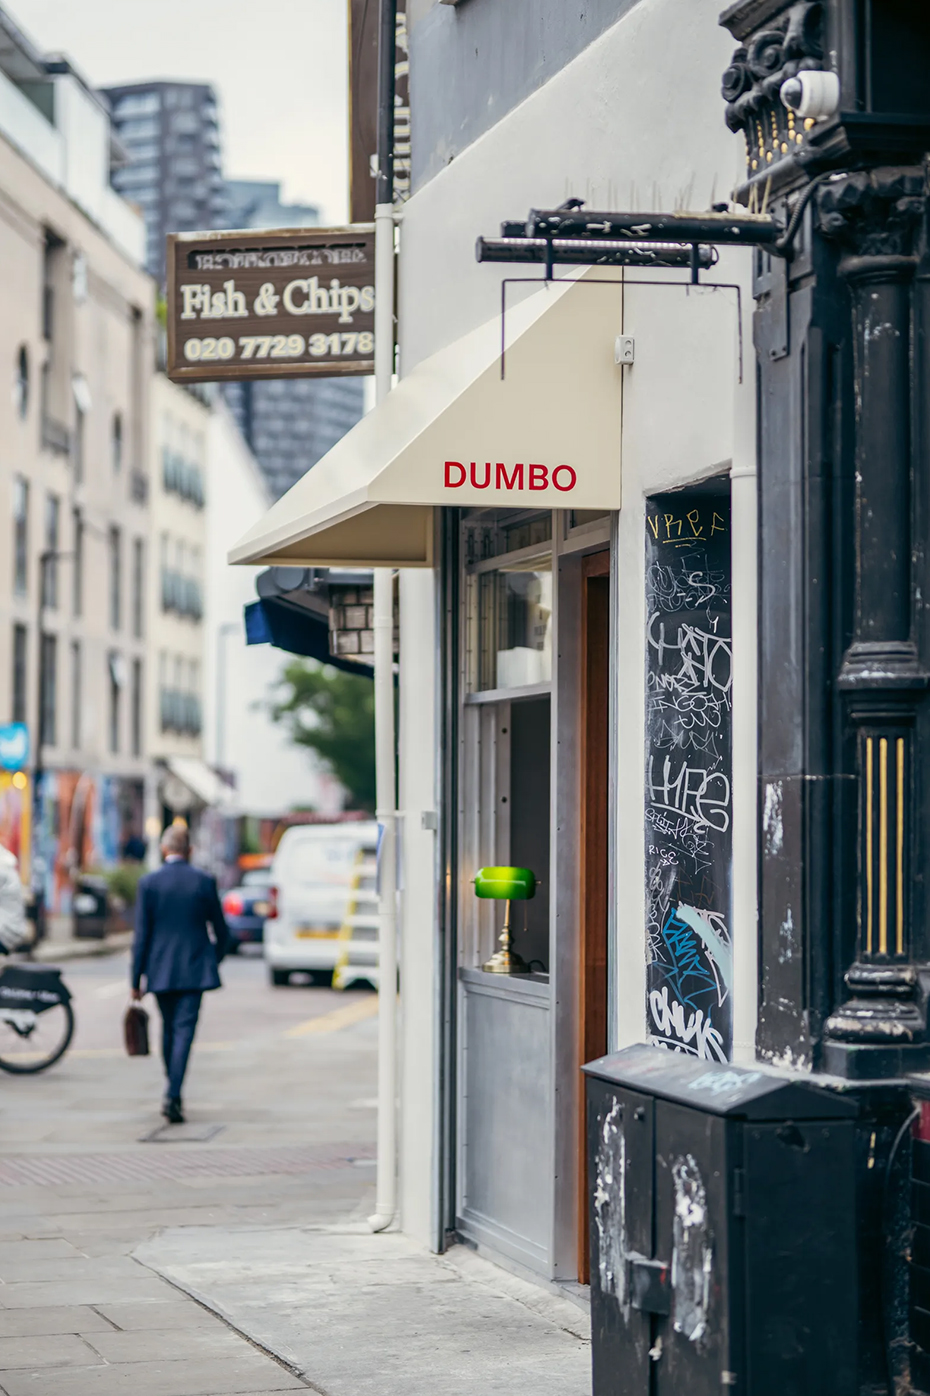
Dumbo London is housed within a Victorian terraced building on Bethnal Green Road, completed in 1879. While little is documented about the building’s early history, it would originally have followed the typical pattern of the time, with a ground-floor shop and the shopkeeper’s residence above. Our intervention respects this modest urban history, allowing the architecture to quietly support a contemporary food experience that feels both rooted and distinctly modern.